2D floor plans that show how a home flows.
A clear floor plan helps buyers understand the layout before they ever visit. We create clean, easy to read 2D floor plans for listings across the Lehigh Valley, PA, NJ and NY.
Understand the layout
Buyers see how rooms connect and how the home is organized before they ever walk through the door.
Clean and easy to read
Simple, polished plans that look professional on your listing and are quick to understand.
Ready for your marketing
Use your floor plan on your listing, your brochures and your presentations.
Sample floor plans
Clean, branded 2D plans with room names and sizes, delivered as high resolution files for the MLS, flyers and your listing site.
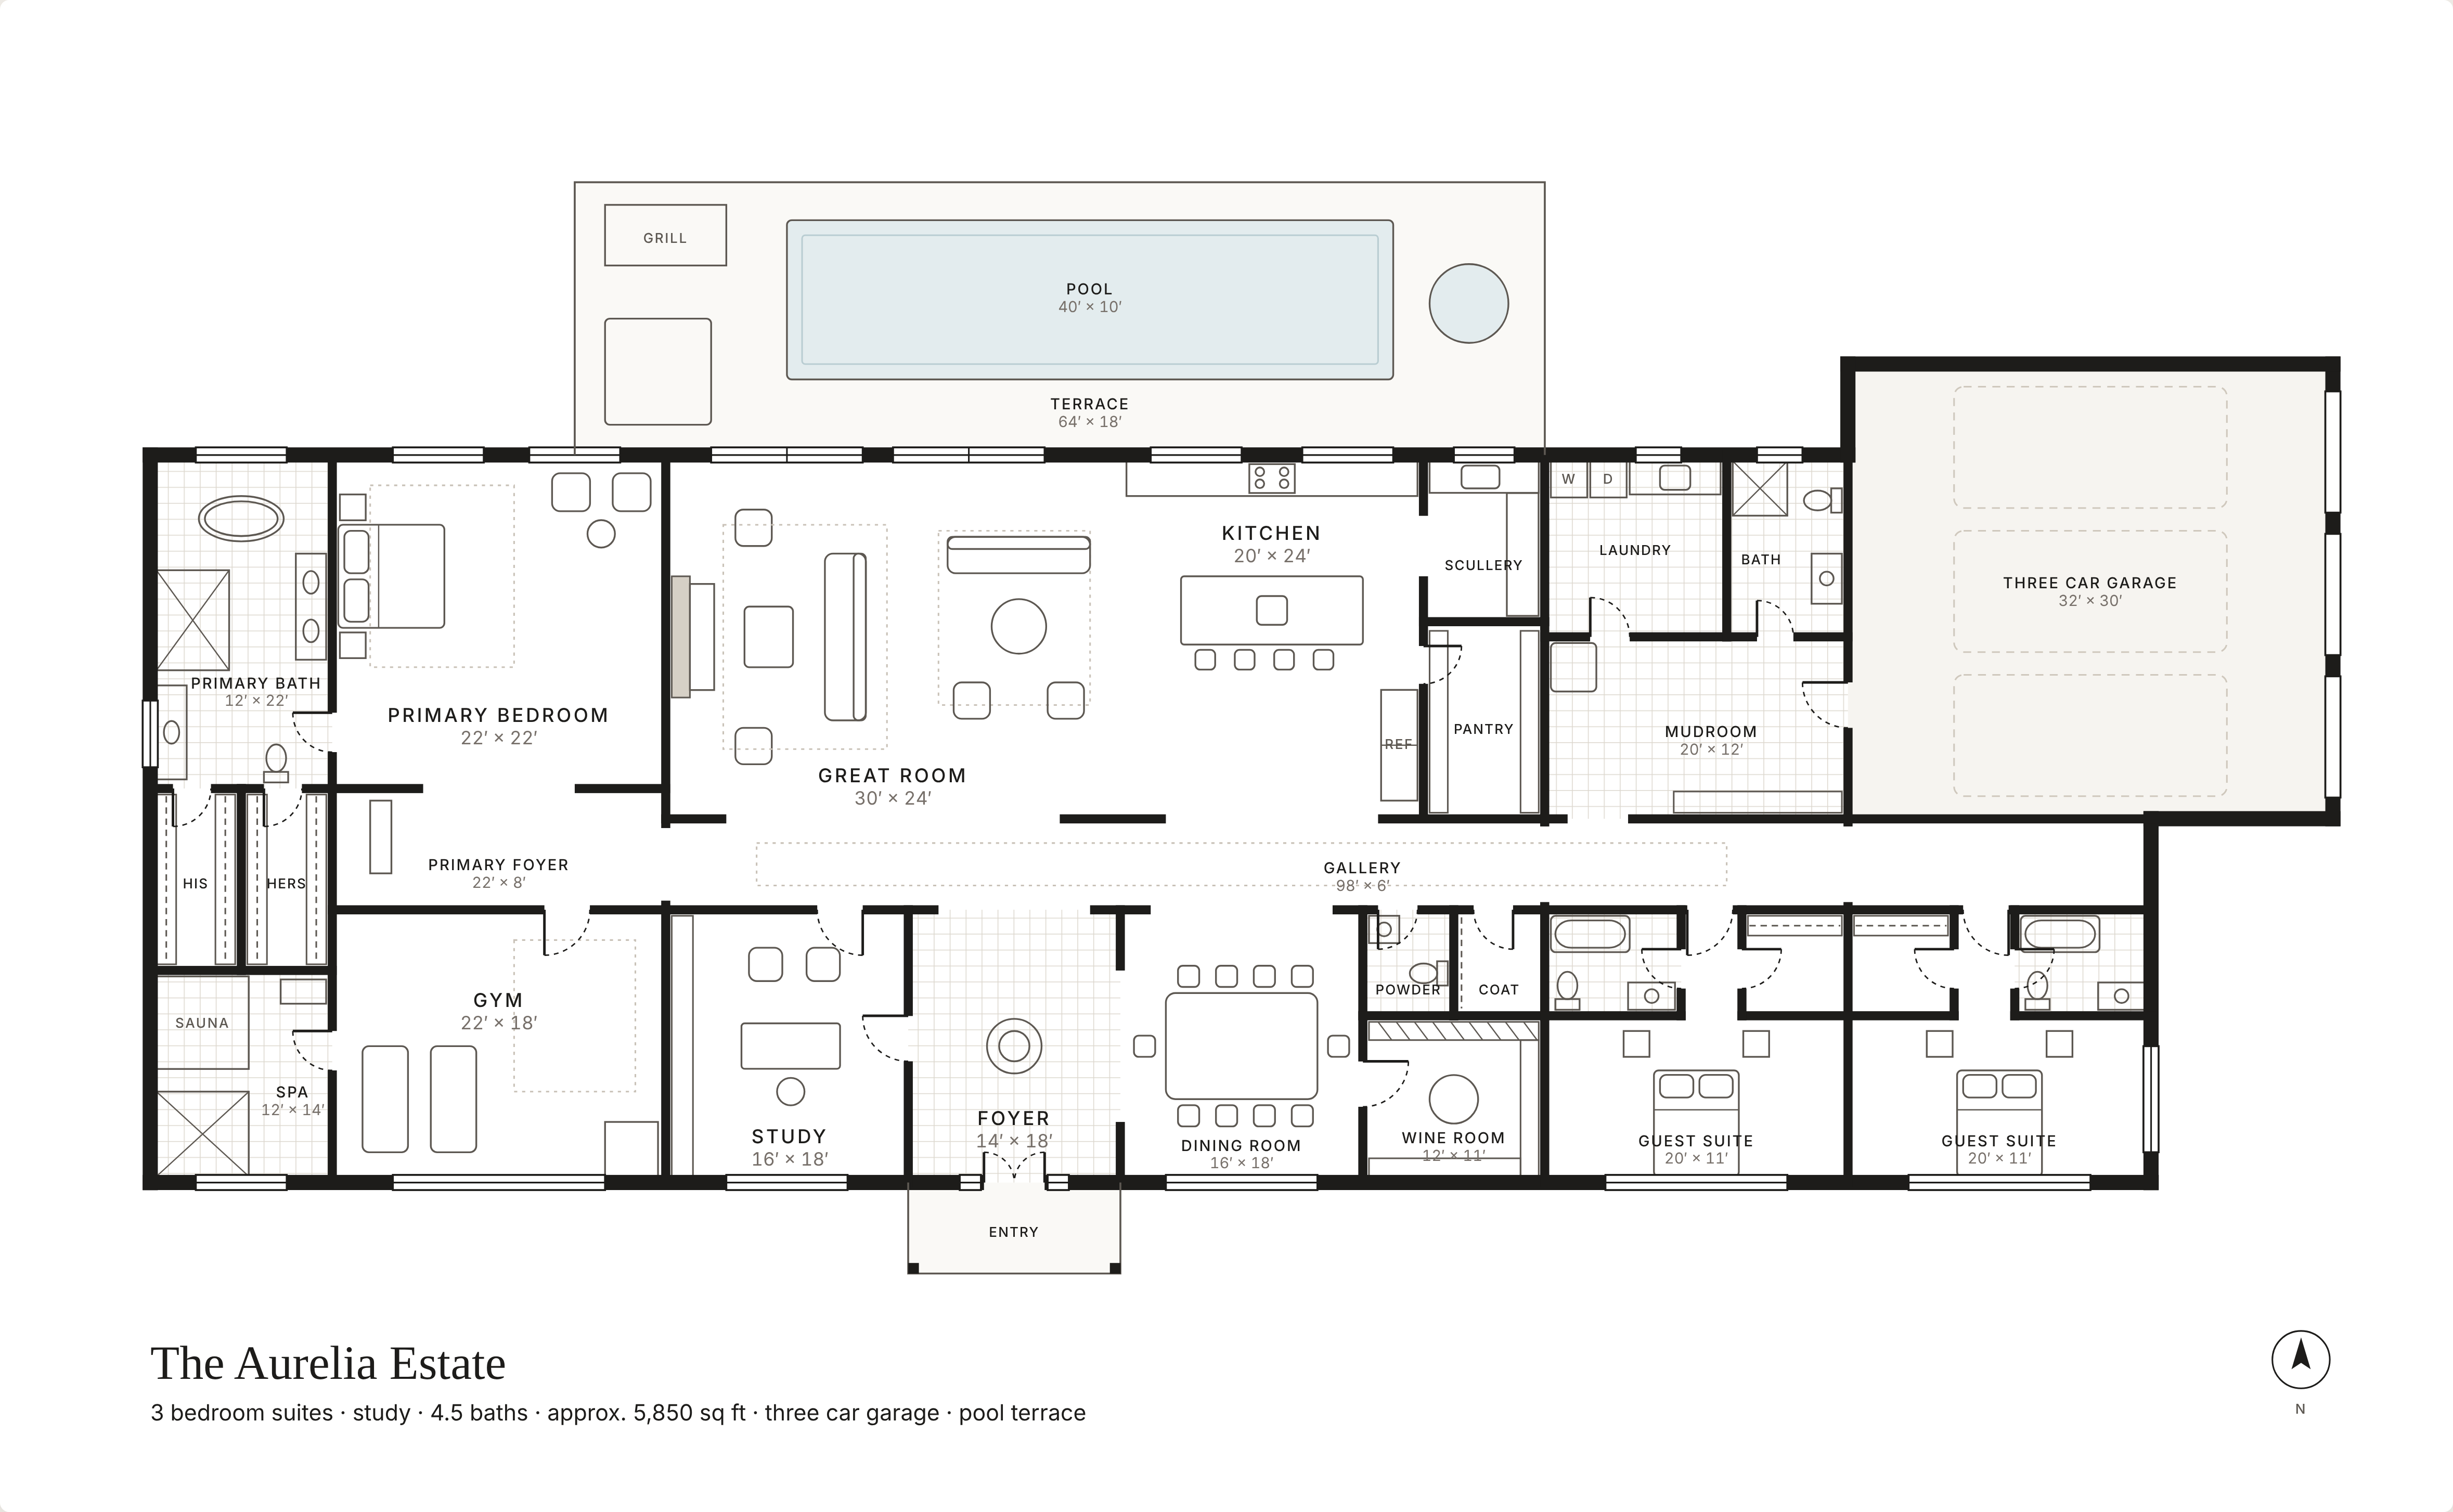
The Aurelia Estate
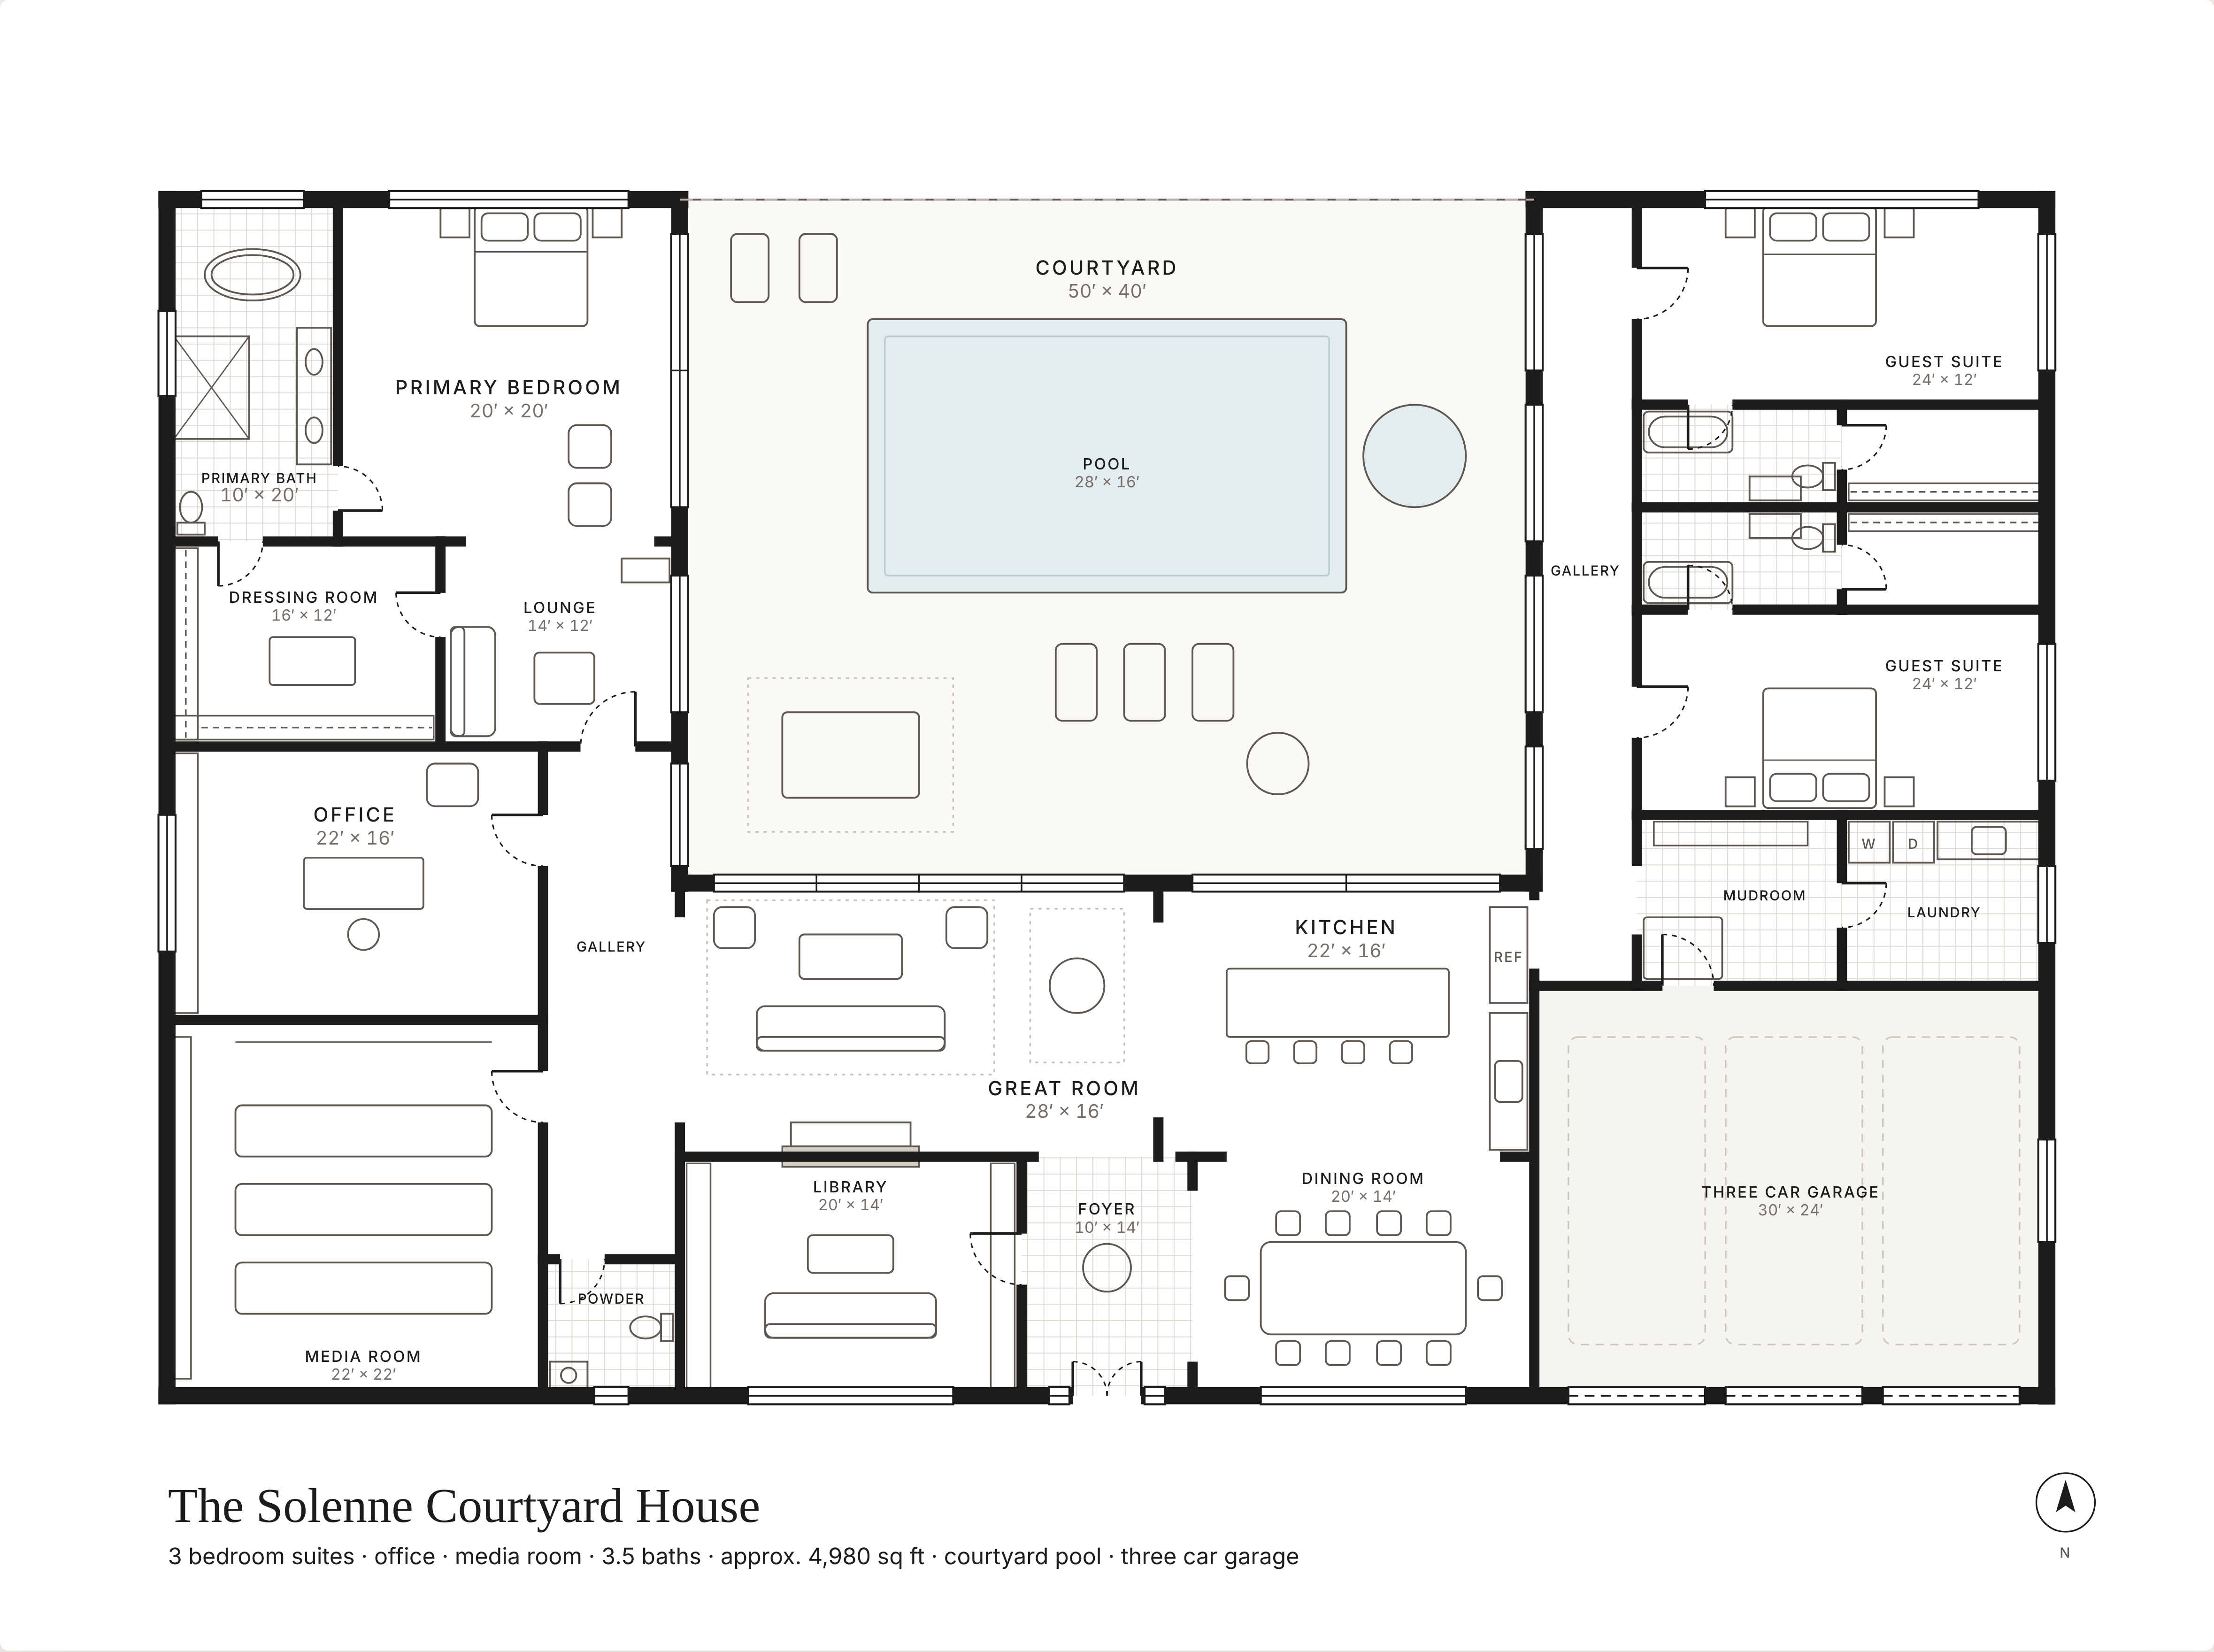
The Solenne Courtyard House
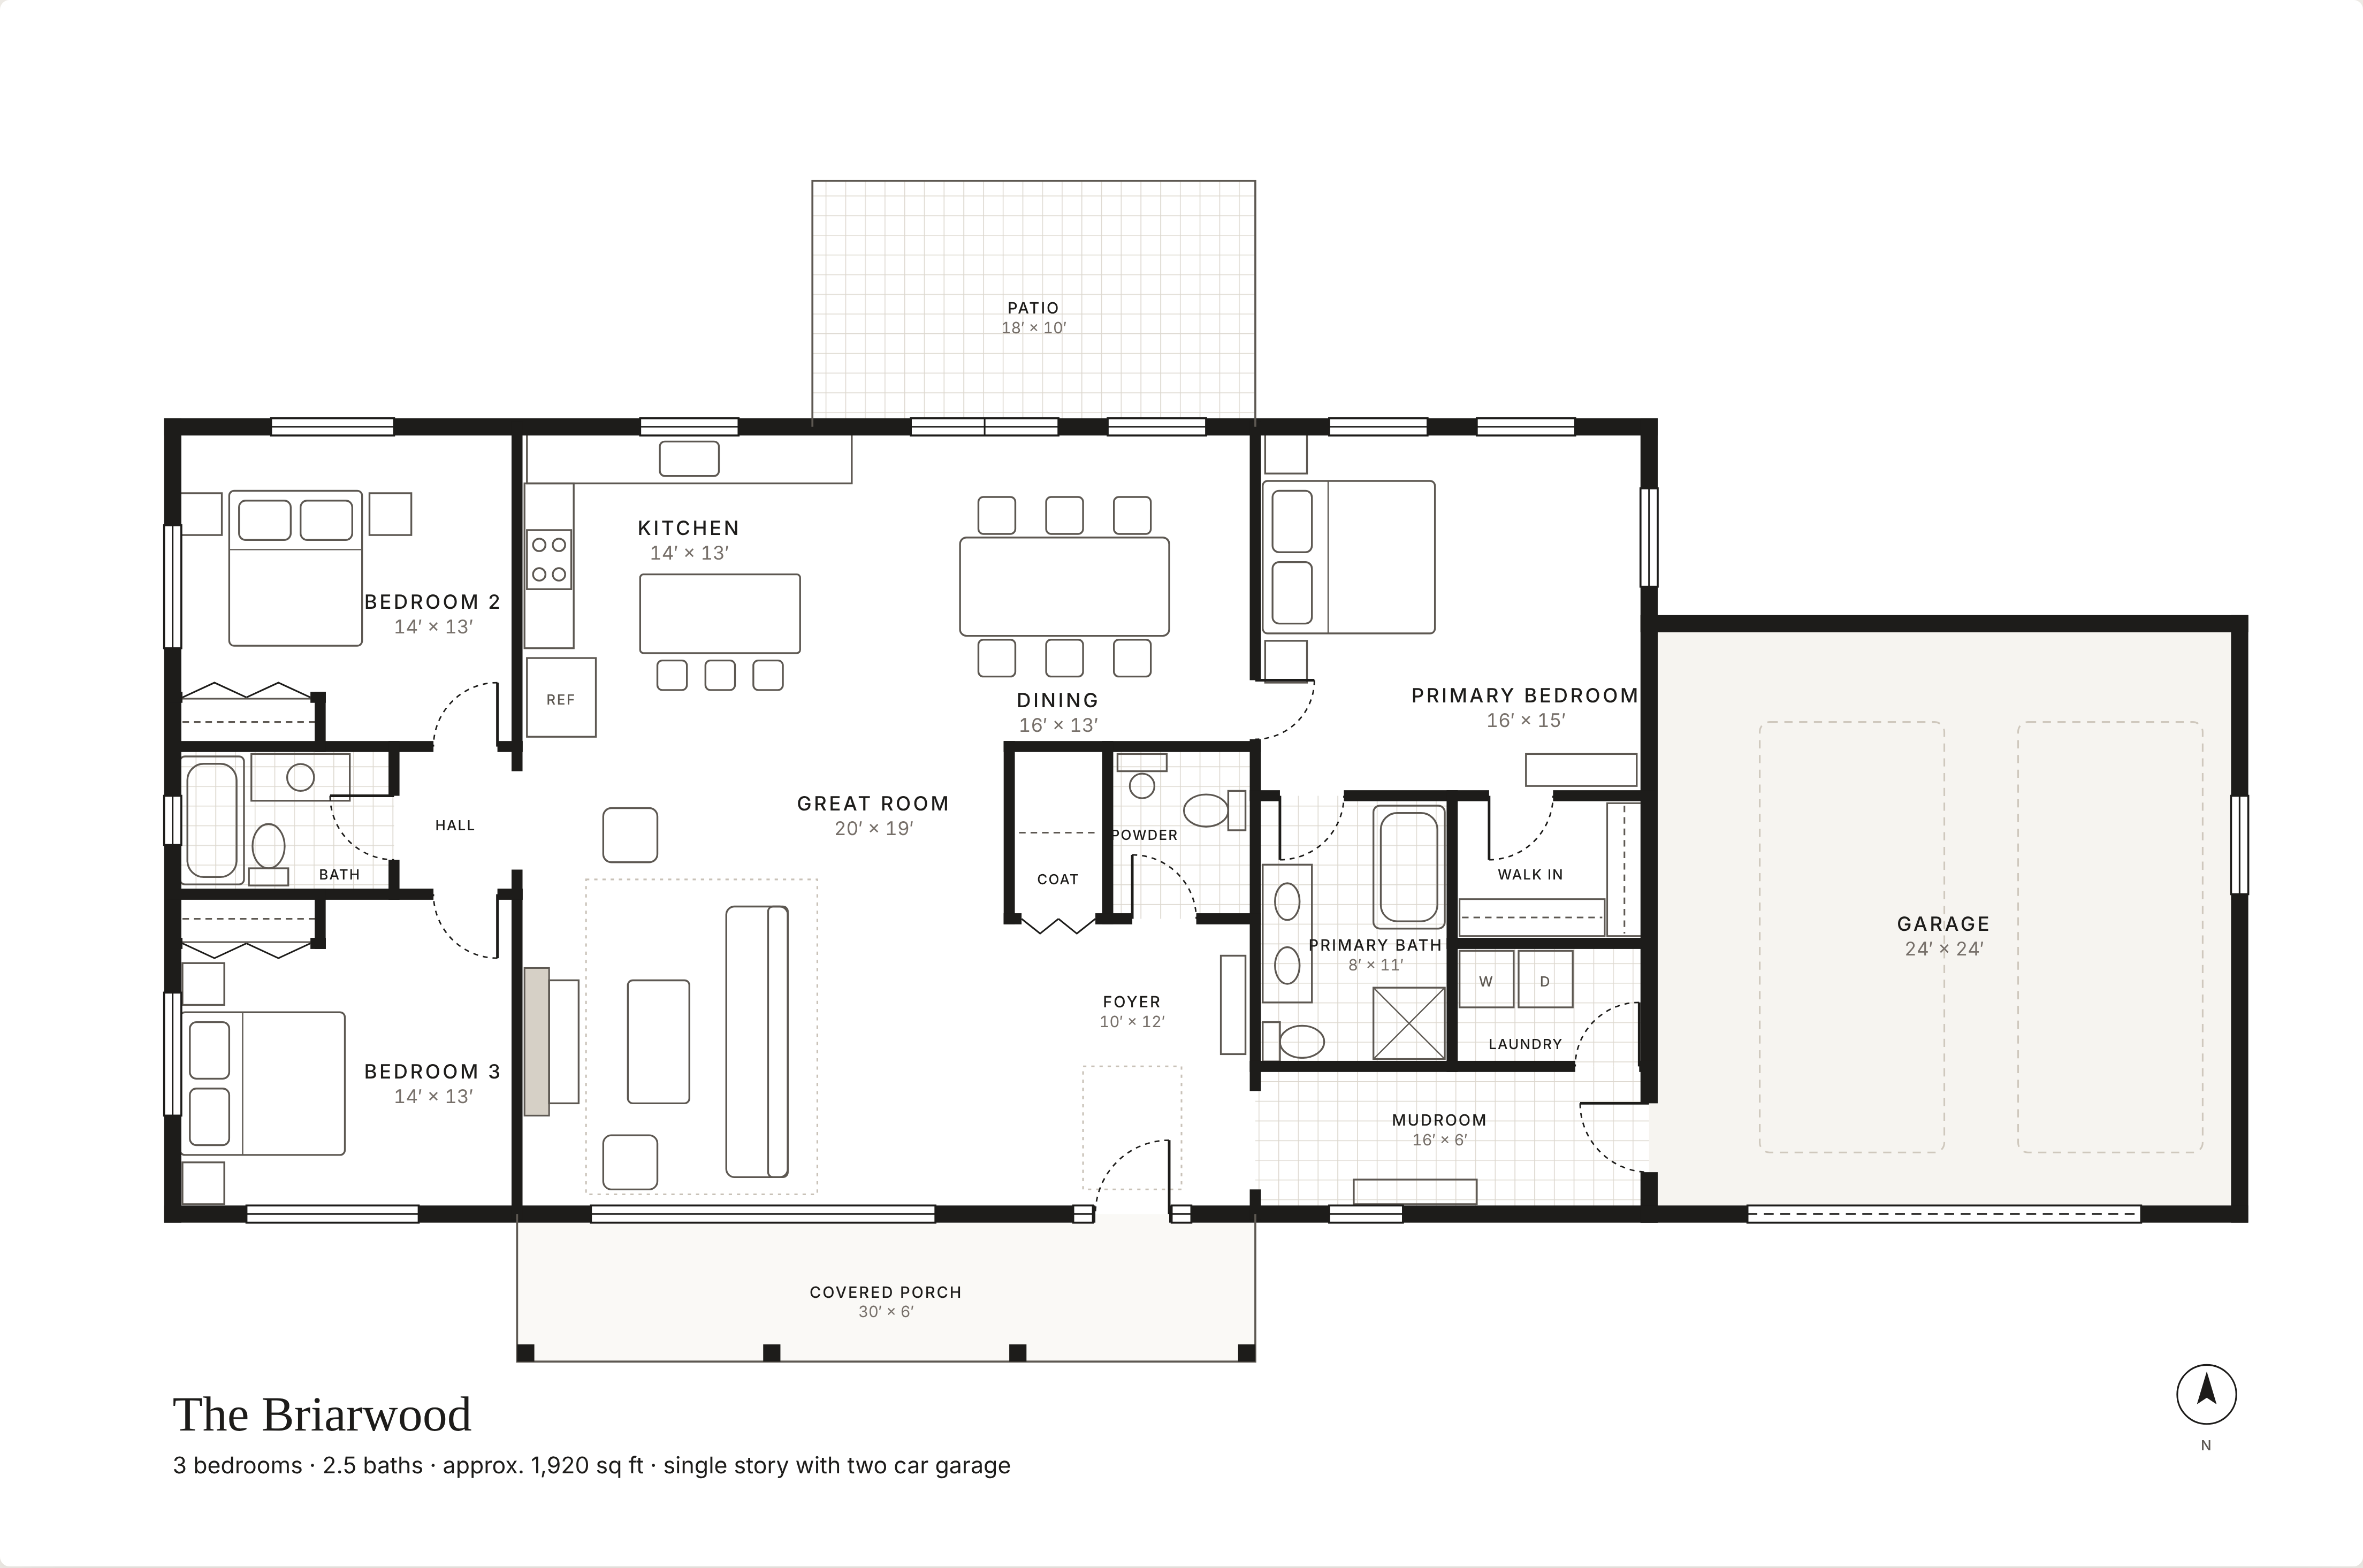
The Briarwood
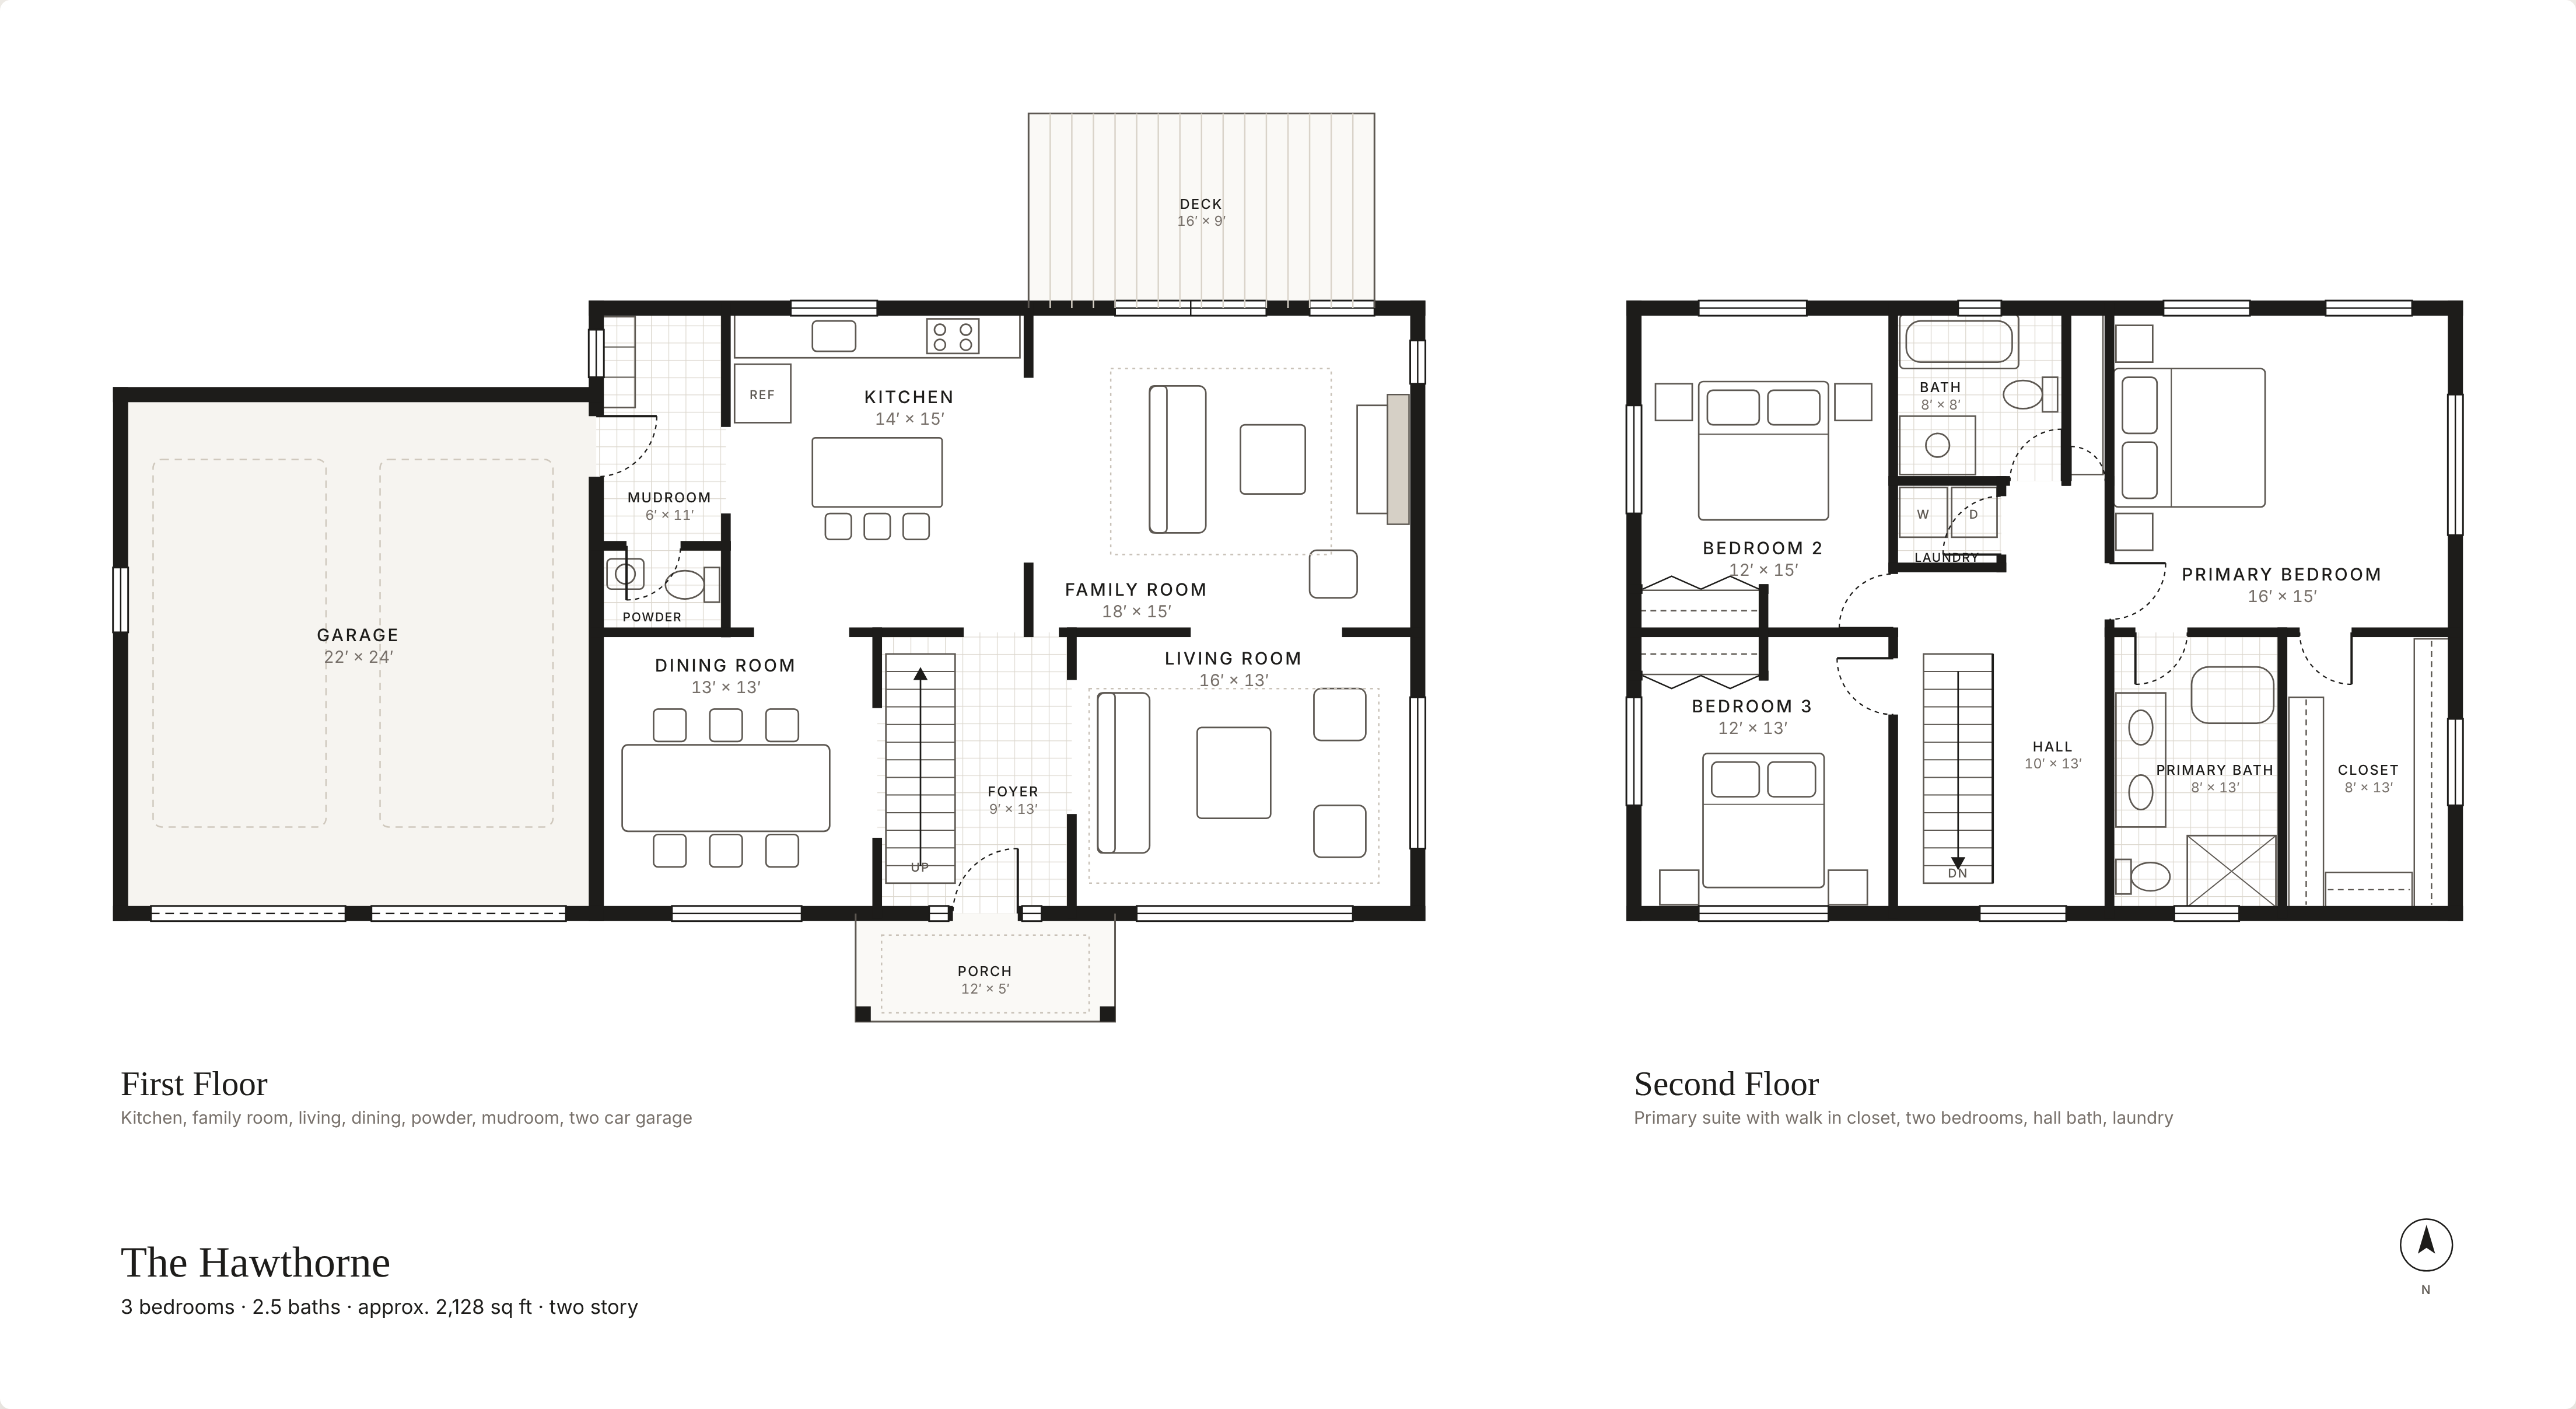
The Hawthorne
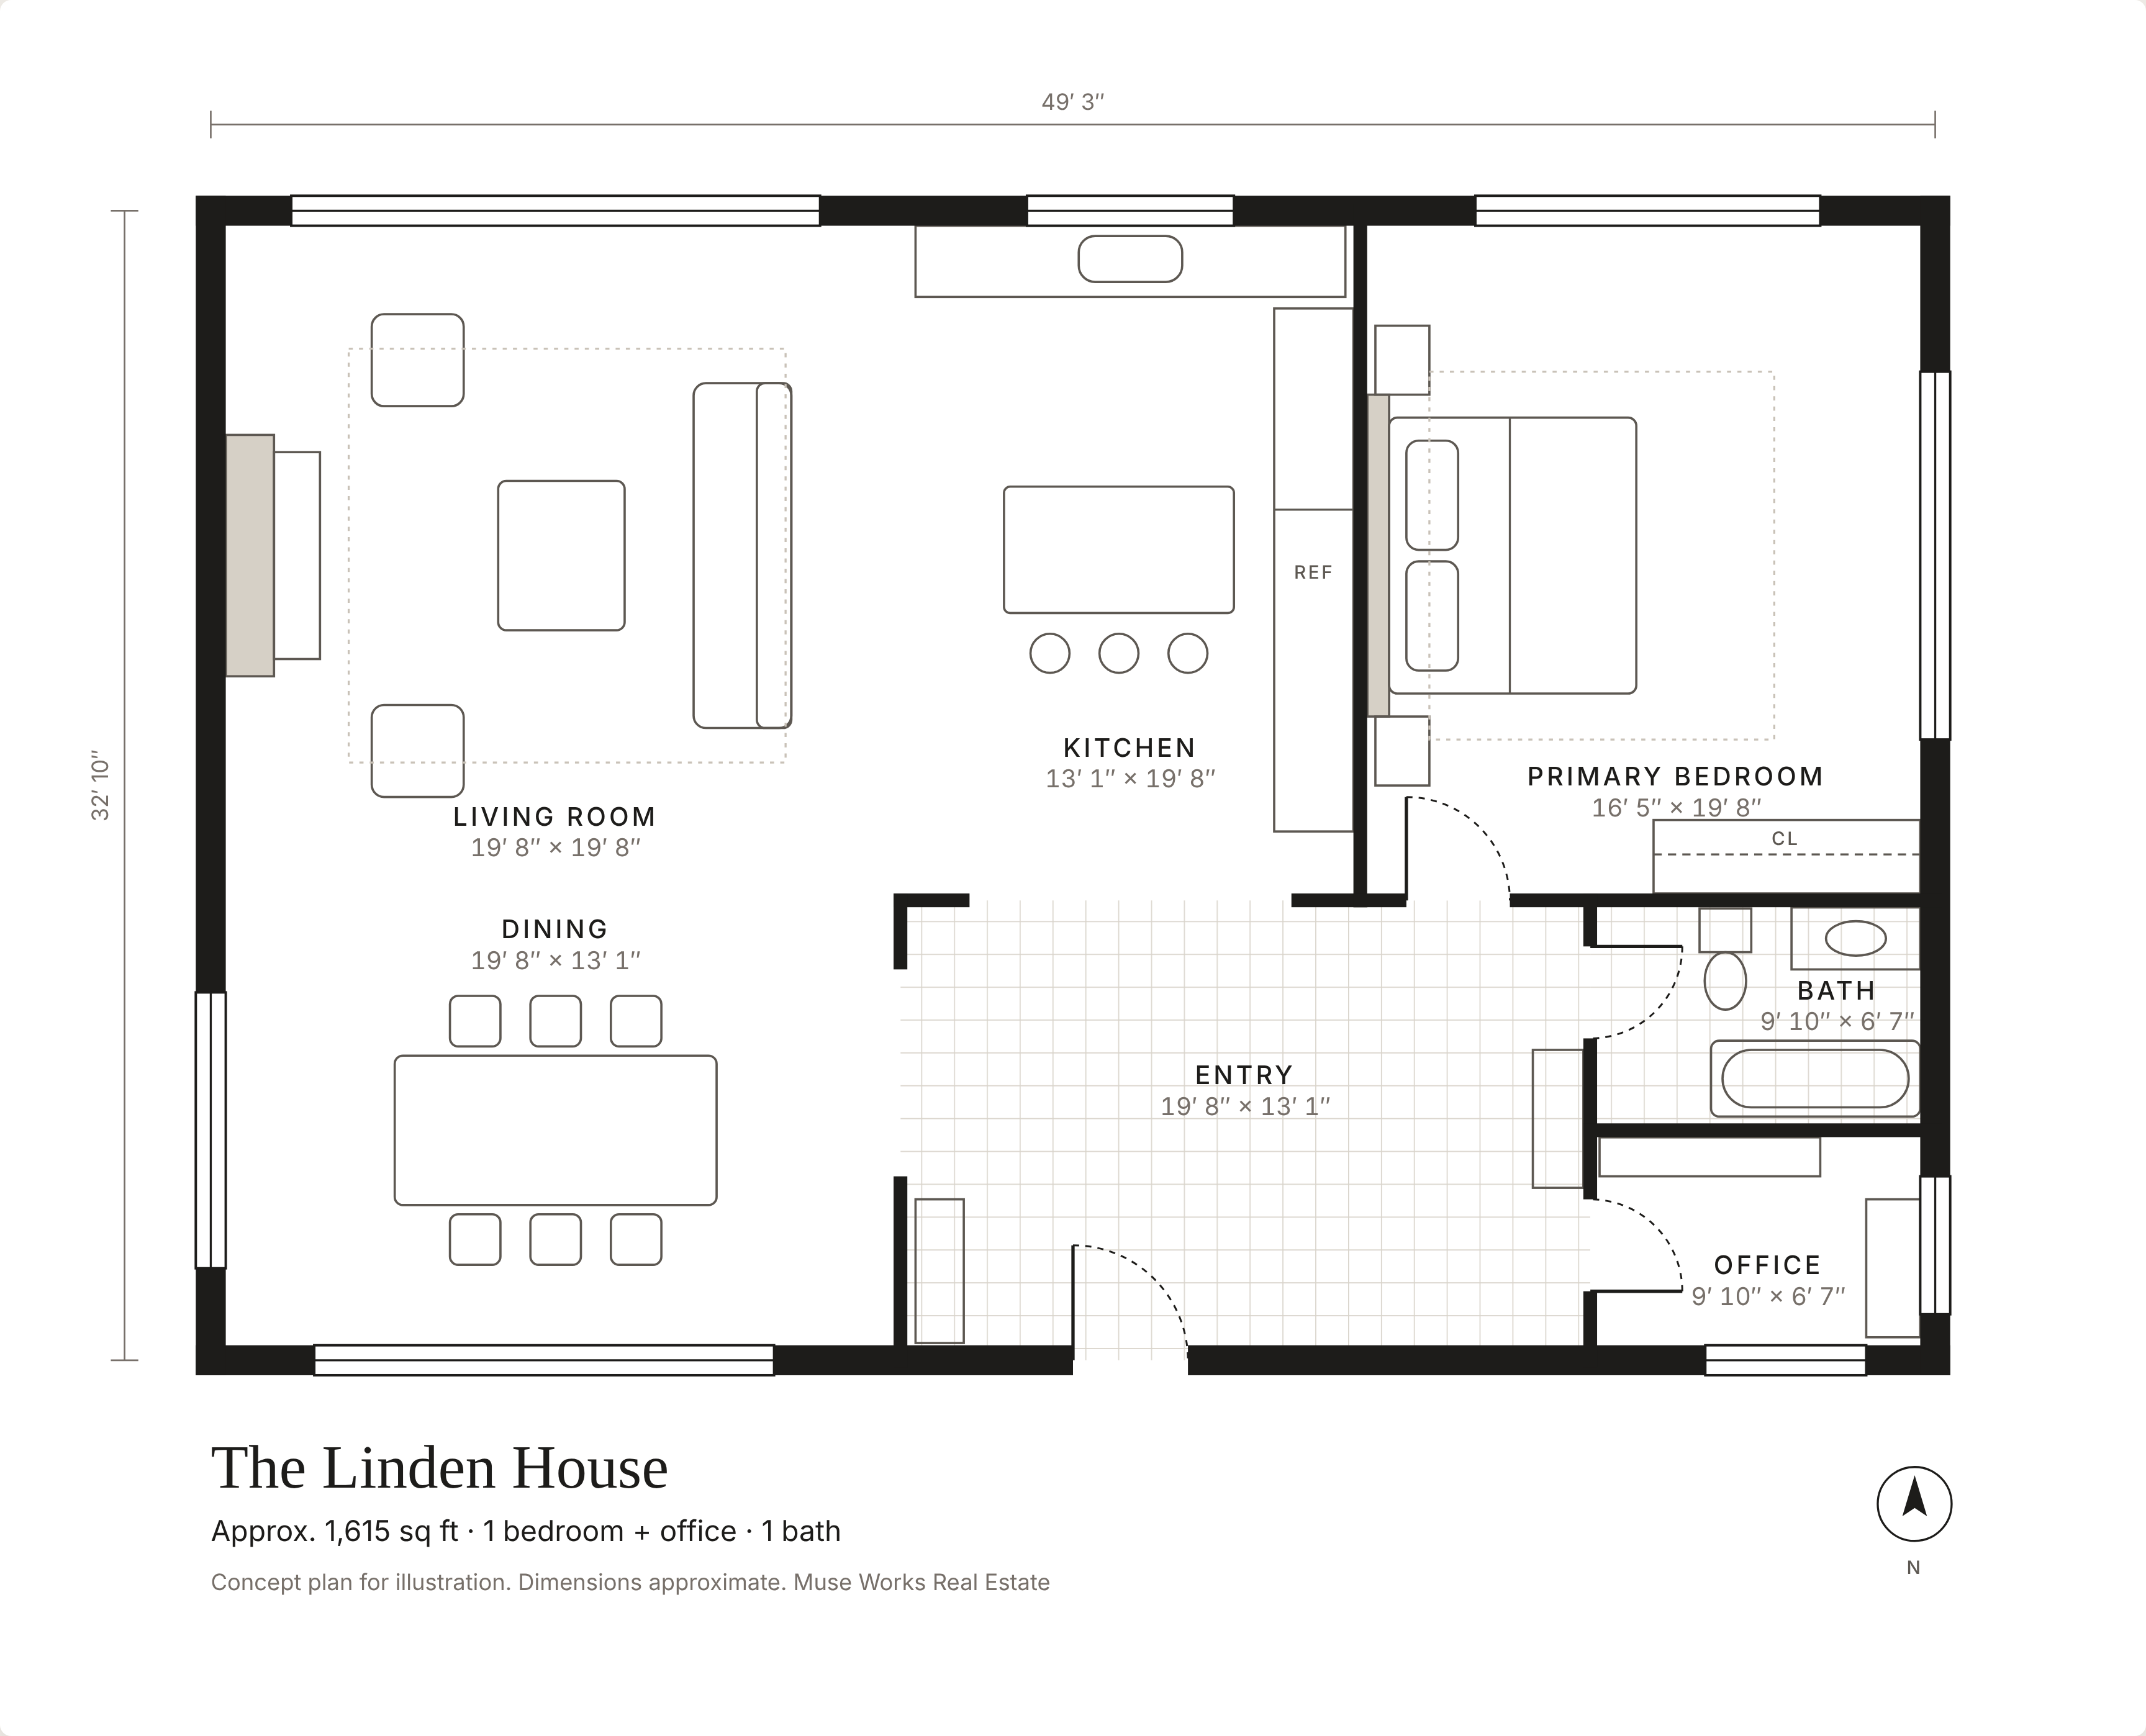
The Linden House
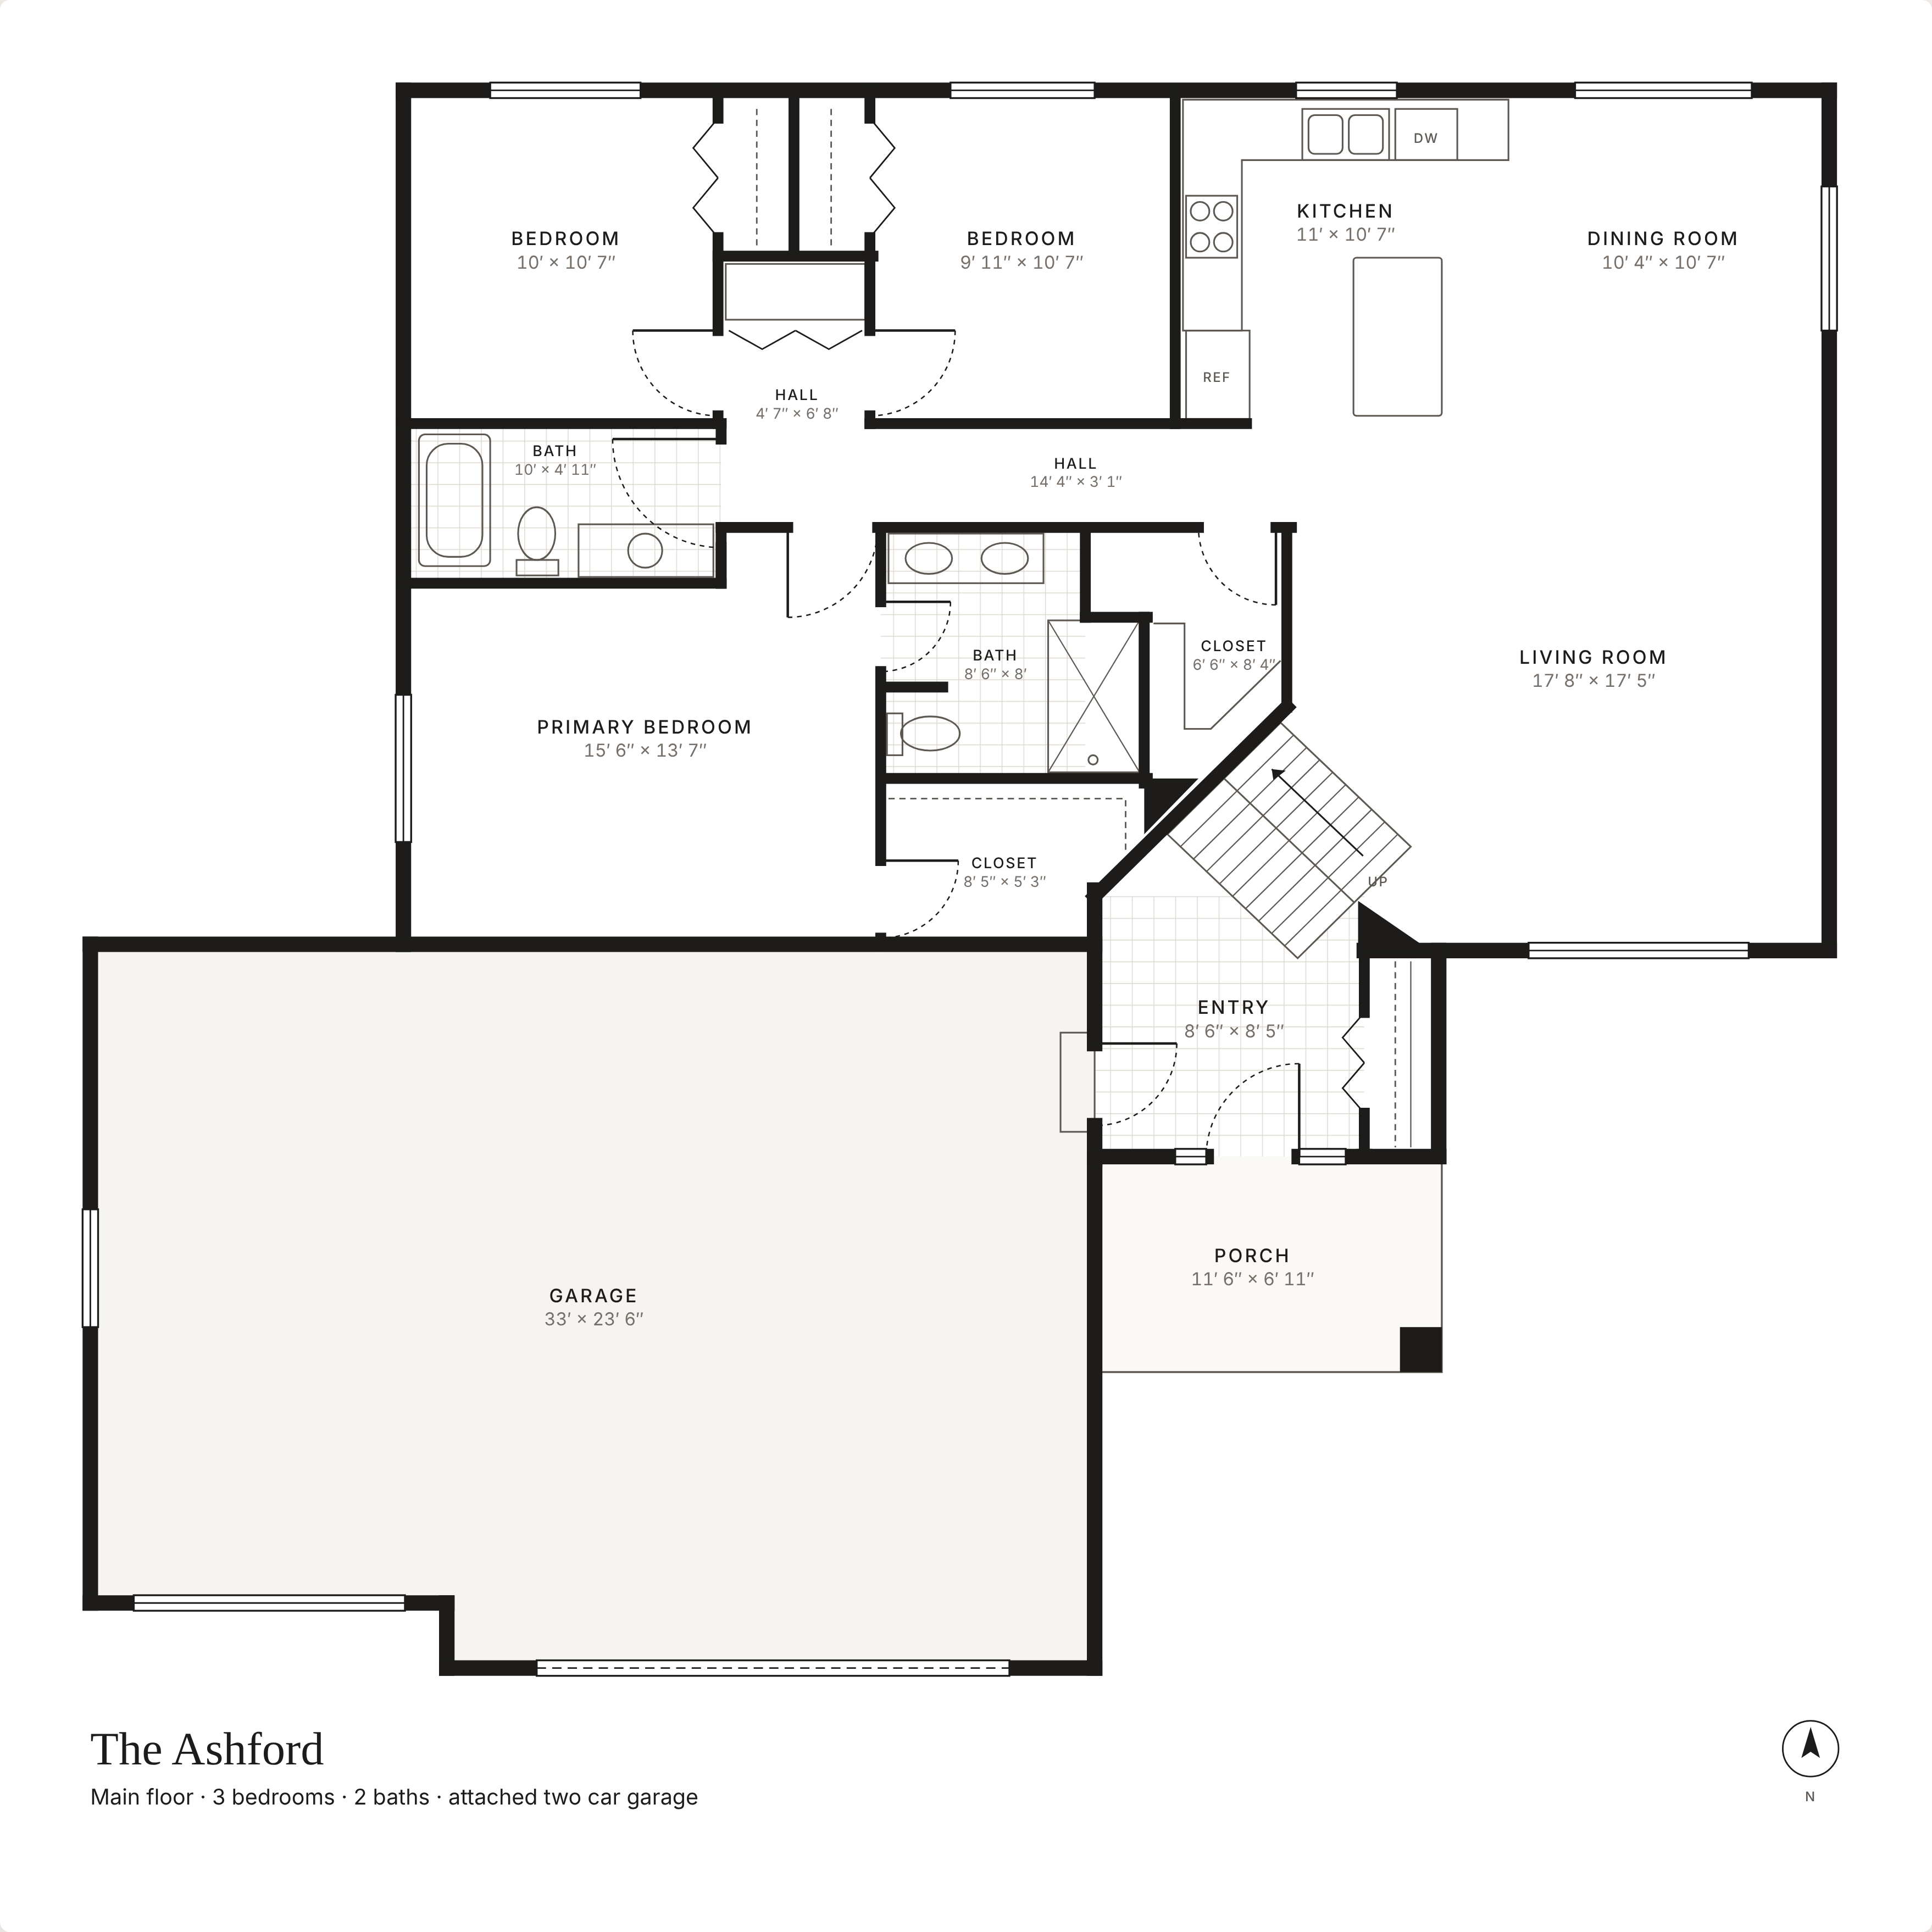
The Ashford
Single floor plans
Order one plan at a time. No plan subscription needed.
2D floor plan
$99
2D floor plan with furniture layout
$125
Floor plan added to a photo shoot
$75
Prices are for homes up to 3,000 sq ft. Travel within 40 miles of the Lehigh Valley is included, then $1 per mile.
Monthly agent plans
A floor plan comes with every listing in our monthly agent plans, along with photos, aerials and a vertical reel.
Starter
$1,200 a month
✓ Up to 2 listings a month
✓ Photos, aerials and floor plan for each
✓ 1 vertical reel per listing
✓ 1 personal branding reel a month
✓ Delivered in 48 hours
Most popular
Growth
$2,950 a month
✓ Up to 4 listings a month
✓ Photos, aerials and floor plan for each
✓ Short listing video and a vertical reel for each
✓ 2 personal branding reels a month
✓ Priority scheduling
Partner
$5,500 a month
✓ Up to 6 listings a month
✓ Everything in Growth for each listing
✓ Cinematic film for 2 listings a month
✓ Quarterly agent brand film
✓ Headshot refresh twice a year
✓ Reserved shoot days
Add ons for any order or plan
Extra level
$35
Furniture layout
$29
Measured site plan
$125
Rush delivery
$40
Plans are billed monthly with a 3 month minimum and confirmed after a quick call. Extra listings are $450 each, or $650 with a listing video. Need floor plans only? Ask about a plans only rate.
Need a floor plan for your listing?
Tell us about the property and we will reply within one business day.
Request a quoteMuse Works Studio · Real Estate
hello@museworksstudio.com · (610) 596 1397